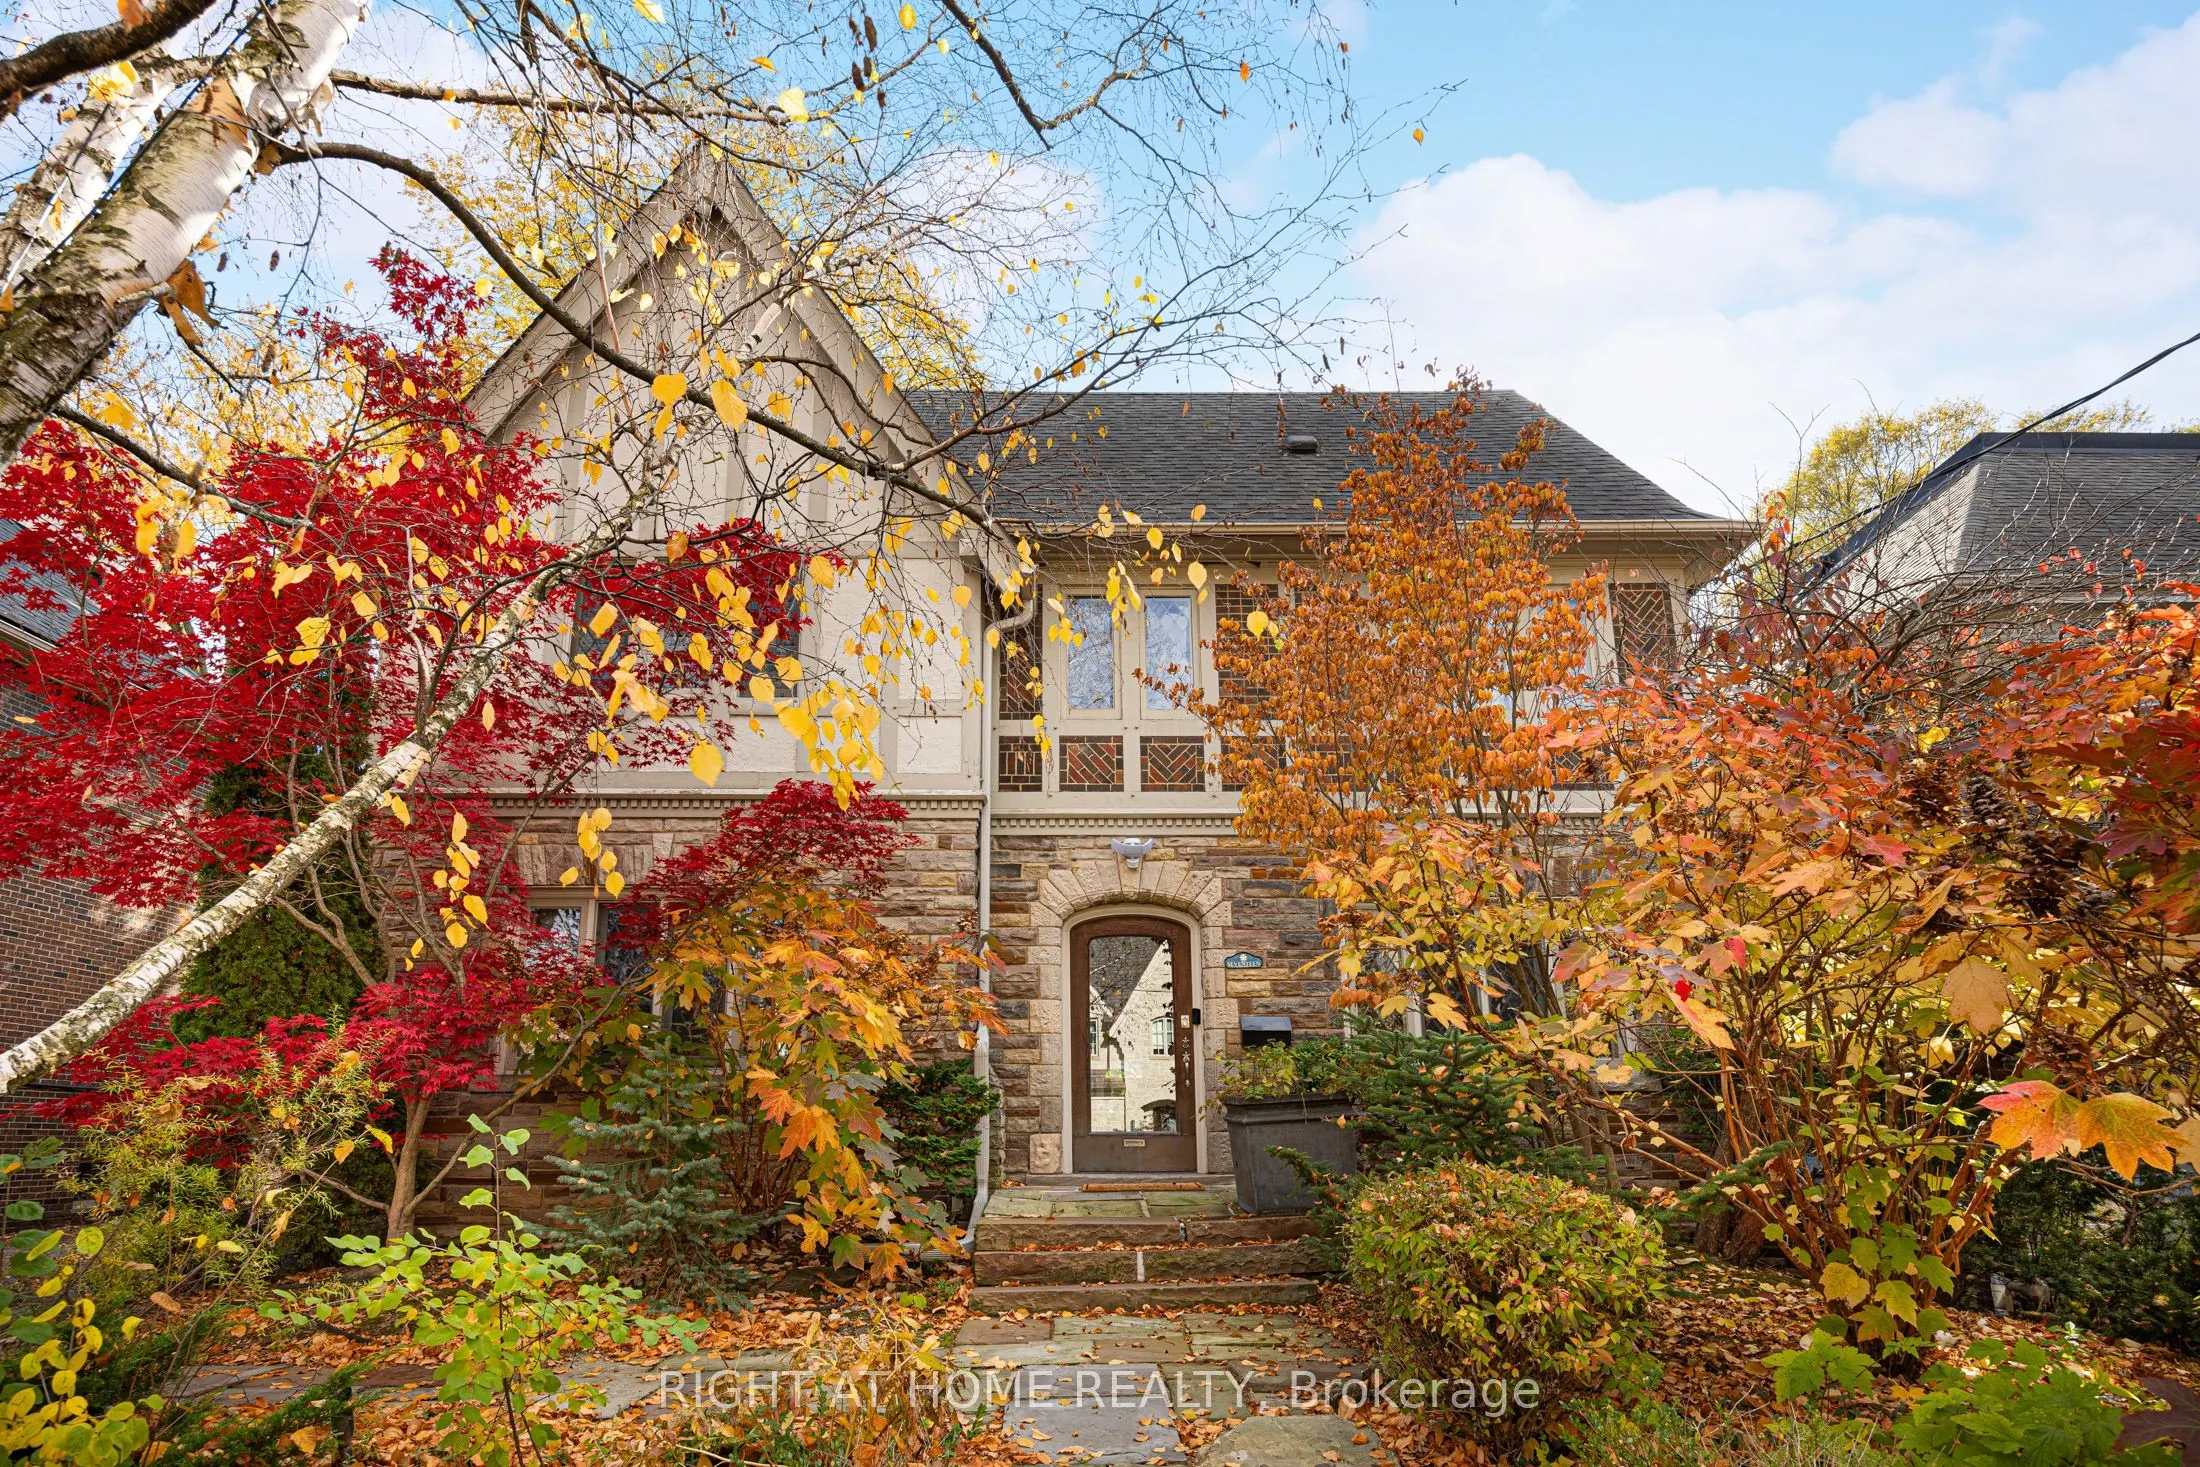
Sign In or Create a Free Account to see full details of this property
Key Facts
Key facts for 17 Silverwood Avenue
Property Type
House, 3-Storey
Parking
None 0 garage, 4 parking
MLS #
C14155710
Size
3500-5000 sqft
Basement
Finished
Listed on
2026-11-06
Lot size
51 x 110.0
Tax
$19,328.56 /yr
Days on Market
0
Approximate Age
51-99
Maintenance Fee
-
Description
A charming, distinguished English Tudor in the heart of Forest Hill South, set on a 51 x 110 ft lot with a private south-facing garden. Approx. 4,077 sq ft abovegrade with 5 bedrooms and 5 baths. A gracious centre-hall plan offers a fireplace, living room, a formal dining room with leaded glass and... an eat-in kitchen with a centre island. The family room, with its own fireplace, opens to a professionally landscaped garden with a Betz concrete pool and spa. Upstairs, a library with a fireplace and built-in shelving, a primary suite with a renovated ensuite and two further bedrooms; two more bedrooms and a bath complete the third floor. The partially updated lower level adds a recreation room, 3-pc bath and laundry. Steps to Forest Hill Village and minutes to UCC, BSS, Havergal and The York School.
Full Property Details
Interior
Bedrooms
5
Total Bedrooms
5
Washrooms
5
Square Footage
3500-5000 sqft
Basement
Finished
Heating Source
Gas
Heating Fuel
Water
Air Conditioning
Central Air
Family Room
Yes
Kitchens
1
Total Kitchens
1
Fireplace Features
Yes
Bedrooms
5
Total Bedrooms
5
Washrooms
5
Square Footage
3500-5000 sqft
Basement
Finished
Heating Source
Gas
Heating Fuel
Water
Air Conditioning
Central Air
Family Room
Yes
Kitchens
1
Total Kitchens
1
Fireplace Features
Yes
Exterior
Depth
110.0
Front
51.0
Lot Size
51 x 110.0 ft
Pool
Inground
Parking Spaces
4
Total Parking Spaces
4.00
Parking Description
None
Garage Spaces
0
Depth
110.0
Front
51.0
Lot Size
51 x 110.0 ft
Pool
Inground
Parking Spaces
4
Total Parking Spaces
4.00
Parking Description
None
Garage Spaces
0
Building Description
Style
3-Storey
Home Type
House
Subtype
Detached
Year Built
51-99
Property Orientation
North
Exterior Finish
Stone,Stucco (Plaster)
Sewers
Sewer
Water Supply
Municipal
Possession Date
No Data
Style
3-Storey
Home Type
House
Subtype
Detached
Year Built
51-99
Property Orientation
North
Exterior Finish
Stone,Stucco (Plaster)
Sewers
Sewer
Water Supply
Municipal
Possession Date
No Data
Community
Community
Forest Hill South
Community
Forest Hill South
Taxes & Fees
Taxes
$19,328.56 /yr
Tax Year
2026
Occupancy
Owner
Taxes
$19,328.56 /yr
Tax Year
2026
Occupancy
Owner
Room Types
Bedroom 2
Hardwood Floor, B/I Desk, Semi Ensuite
Dimensions 13.42 x 12.24 feet
164.26 sqft
Bedroom 3
Hardwood Floor, Closet
Dimensions 12.99 x 12.24 feet
159 sqft
Bedroom 4
Hardwood Floor, Skylight, Closet
Dimensions 13.29 x 11.15 feet
148.18 sqft
Bedroom 5
Hardwood Floor, Closet
Dimensions 12.34 x 11.25 feet
138.82 sqft
Dining Room
Double Doors, Hardwood Floor, Leaded Glass
Dimensions 14.99 x 12.24 feet
183.48 sqft
Family Room
Hardwood Floor, Fireplace, W/O To Pool
Dimensions 16.01 x 13.16 feet
210.69 sqft
Kitchen
Hardwood Floor, Centre Island, Eat-in Kitchen
Dimensions 16.67 x 12.24 feet
204.04 sqft
Laundry
Window, Pot Lights
Dimensions 19.85 x 9.51 feet
188.77 sqft
Library
Hardwood Floor, Fireplace, B/I Shelves
Dimensions 16.01 x 16.08 feet
257.44 sqft
Living Room
Fireplace, Hardwood Floor, Halogen Lighting
Dimensions 25 x 13.32 feet
333 sqft
Primary Bedroom
Hardwood Floor, 4 Pc Bath, B/I Closet
Dimensions 14.34 x 13.32 feet
191.01 sqft
Recreation
3 Pc Bath, Window
Dimensions 18.57 x 11.68 feet
216.9 sqft
Similar Properties(No results)
Mortgage Calculator
Calculate your estimated monthly mortgage payment
Price
$3,688,000
$
%
%
Monthly payment
By clicking Save, we will calculate your estimated mortgage for all properties using the saved values (down payment percentage, interest rate, and amortization).
The accuracy and applicability of this calculator are not guaranteed.