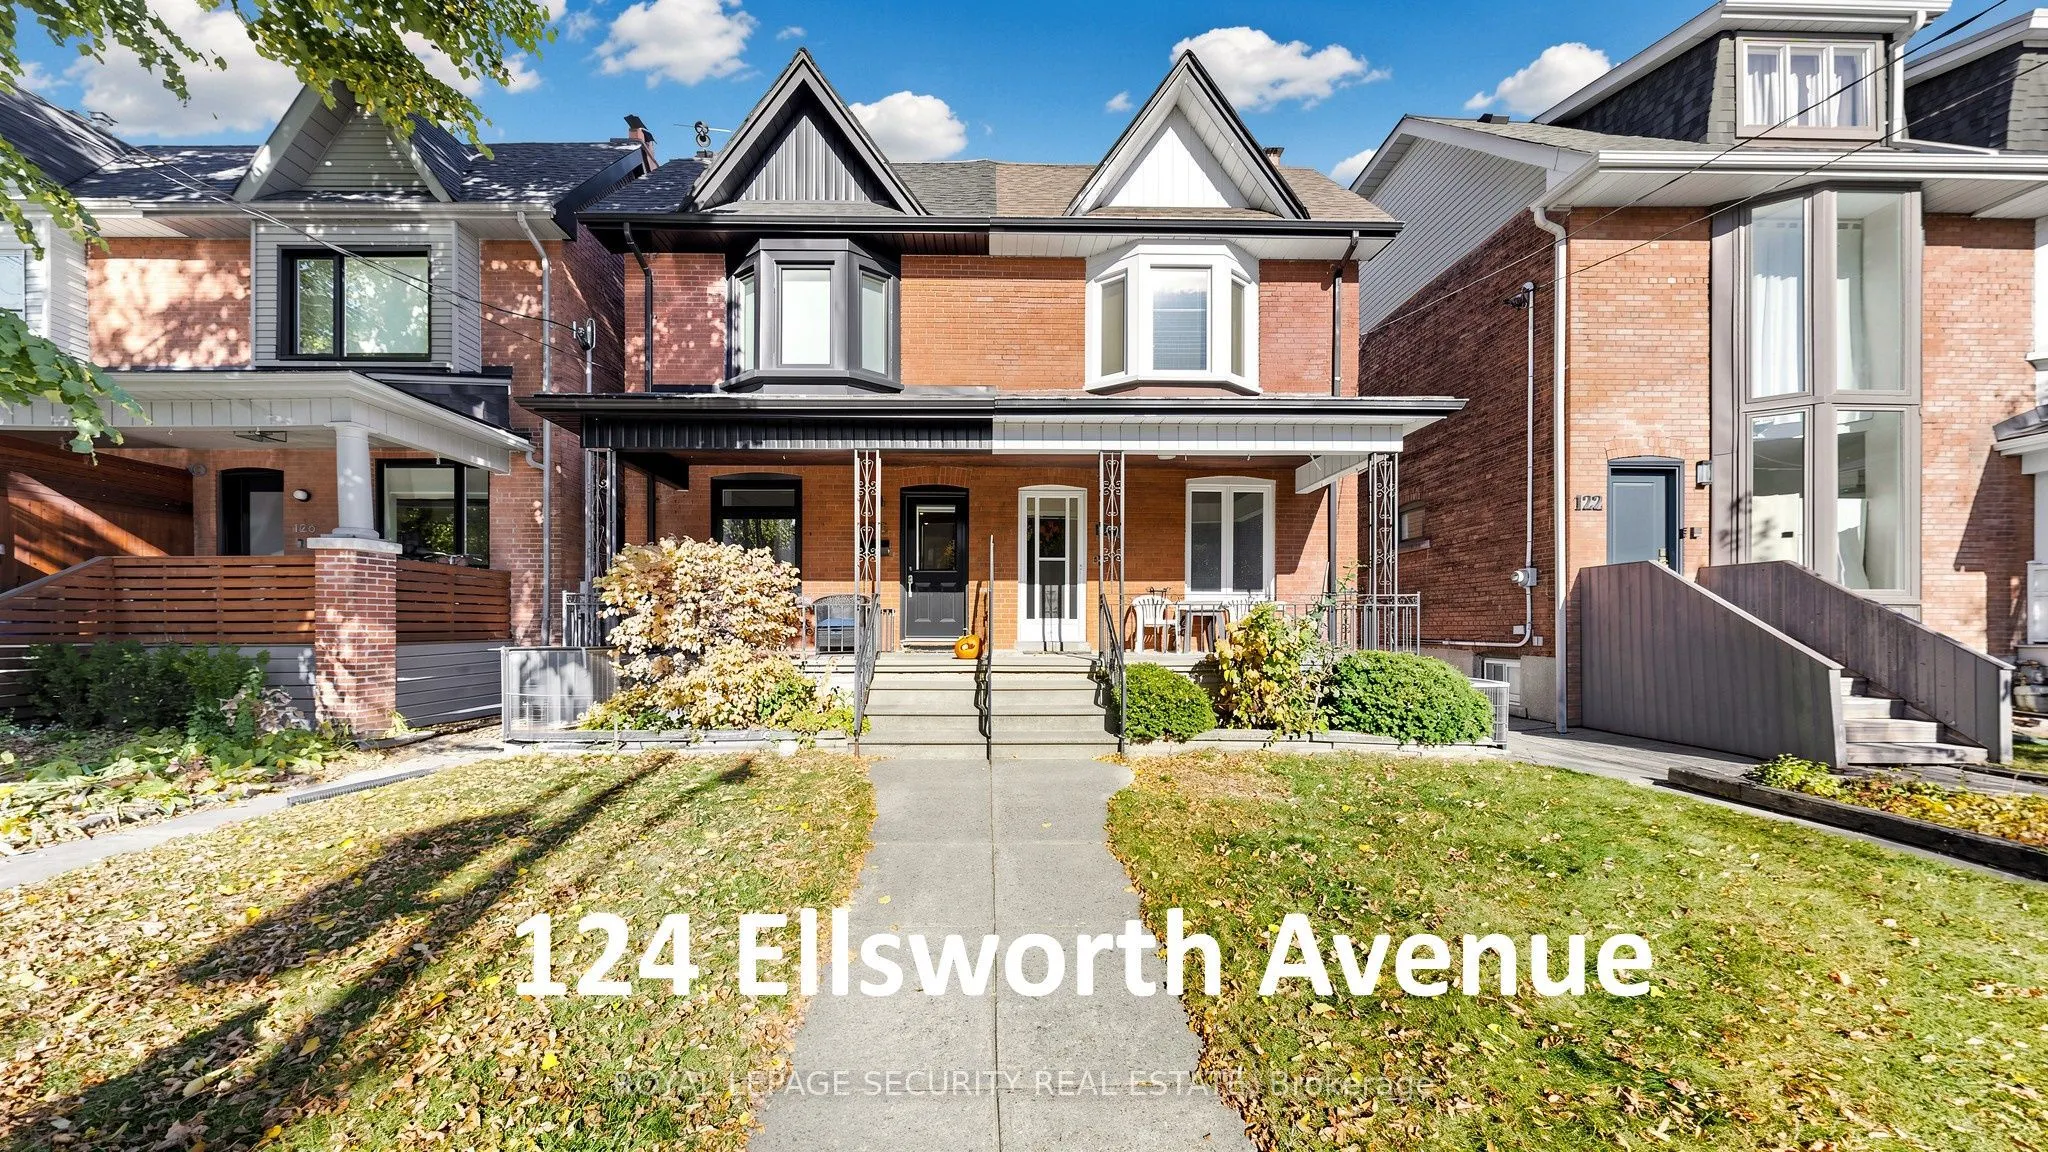
An exceptional opportunity for first-time buyers to enter Toronto's premier housing market without compromising on location. Welcome to this bright, spacious, and impeccably maintained three-bedroom, two-bathroom century home in the vibrant heart of Wychwood-lovingly owned and cared for by the same ...family for 62 years. Generous main floor featuring nearly 9-foot ceilings, a functional front vestibule entrance, an expansive family-sized eat-in kitchen, and a convenient rear mudroom walk-out. Bright, comfortable bedrooms paired with a dedicated private office space. Excellent income or multi-generational potential featuring a separate rear walk-out, a rough-in for a basement kitchen, a 3-piece bathroom, a large family room, and dual front and rear cold storage rooms. Inviting, covered front veranda offering exceptional curb appeal. Generous backyard with covered rear entrance access. Convenient laneway access providing spacious off-street rear parking. Unbeatable Location & Community: Situated steps from the iconic Artscape Wychwood Barns, the popular Saturday Farmers' Market, playground, and splash pad. Enjoy immediate proximity to St. Clair Avenue's boutiques, cafes, dining, and Loblaws, as well as seamless transit via the St. Clair streetcar and nearby subway station. Located within the highly sought-after Hillcrest School District in a warm, family-friendly neighbourhood renowned for its vibrant community spirit and annual street parties.This historic residence offers the ideal combination of character, space, and potential in one of the city's most coveted pockets.
Combined w/Laundry, Separate Room, Above Grade Window
Dimensions 10.01 x 8.83 feet
88.39 sqft
Kitchen
Ceramic Floor, Family Size Kitchen, Eat-in Kitchen
Dimensions 15.12 x 10.96 feet
165.72 sqft
Living Room
Hardwood Floor, Combined w/Dining, Large Window
Dimensions 12.76 x 9.61 feet
122.62 sqft
Mud Room
Ceramic Floor, Separate Room, W/O To Yard
Dimensions 7.48 x 6.17 feet
46.15 sqft
Office
Separate Room, Finished, Overlooks Backyard
Dimensions 9.19 x 6.17 feet
56.7 sqft
Other
Ceramic Floor, Separate Room, W/O To Yard
Dimensions 13.78 x 6.4 feet
88.19 sqft
Primary Bedroom
Hardwood Floor, B/I Closet, Bay Window
Dimensions 14.6 x 11.19 feet
163.37 sqft
Similar Properties(No results)
Mortgage Calculator
Calculate your estimated monthly mortgage payment
Price
$1,088,000
$
%
%
Total cost of mortgage
$0
Monthly payment
By clicking Save, we will calculate your estimated mortgage for all properties using the saved values (down payment percentage, interest rate, and amortization).
The accuracy and applicability of this calculator are not guaranteed.